Showing posts with label Kitchen Remodel. Show all posts

Monday, April 30, 2018

Kitchen Storage Organization (Small Space Living)

Living in a small space has its challenges.  Although we redid our kitchen a couple of years ago and added lots of new cabinetry, I still needed to economize on space.  A lot of the items below were put in initially with the kitchen remodel.  But a while back I did a lot of kitchen reorganization which really helped working in the space.  I ordered some new things for this.  I also repaired an appliance, and employed an antique tea canister for fun.

One of the first space organizers I purchased was an Ikea Pot Lid Organizer, to be use for baking dishes and pie pans, rather then the pot lids it was intended for:


A more recent project, I took everything out of the drawers, and reorganized them.  Here is the big drawer reorganization:

Everything from the bottom section out to sort and purge
The bottom section reorganized: baking utensils, etc.

The top section is silverware

Speaking of silverware, I bought new stainless.  This was problematic, because the bottom of the dinner fork handles are large and ornate, much wider than before, and they did not fit in our small dishwasher basket.  I liked how the dishwasher basket fit in our small-space dishwasher, and didn't want to try and find a new one that might not work anyway.  Paul suggested opening up a few of the basket sections, so they were wider:

The basket before
It just doesn't fit!
The basket after, with four of the sections in the middle widened out using a metal rasp.

Then there is small-space pan storage.  We used two separate units in one of the base cabinets, a two-level unit for pans and lids (that have to be placed with their handles just so on the adjustable rack), and another for cookie sheets and cutting boards:

Bottom pan level
Top level - lids, and the teensy-tiny frying pan

I also repaired my grain mill (the air outlet piece).  Note that my grain mill will now be used for non gluten grains such as oat groats (back on gluten-free diet).  This deformity had been here since I purchased the mill.  It didn't affect the functioning, but it bugged me, so I ordered a new part:


Finally, I needed tea storage for some little samples I had gotten.  I found this canister in an antique store - just like mother used to have!!


Monday, January 30, 2017

Attic Afternoon

Yesterday we spent time putting things away in the attic.  Our attic is accessed by pull-down stairs that fold up into the ceiling.  Tyler has never been up there before.  But he was intrigued, and went up to help.  My job consisted of handing things up to Paul.  We had boxed all of the Christmas decorations, but had not gotten to storing them.  This included our tree.  We also needed to put up a small wooden hutch, part of a play set that my dad made for us when we were kids (Ty uses the little stove as his end table; I sometimes use it as an extra tray table when I have ladies over for tea.)  But the hutch is usually homed in Ty's closet, and we needed to clear a space for the "secret passageway" that will go between Ty's and Robert's (well, the guest room) closet.

It made me think about a decorative plate I have, one of a set of four that combines Victorian homes with cats!  The name of one of the scenes is "Attic Afternoon".  The four plates used to be in our old kitchen, on the wall that had weird paneling up so that upper cabinets could not be hung.  Now that the shelf is removed (and languishing in the basement), the plates are sitting in the sideboard.  I want to put the shelf up, maybe in the dining room, so I can put the plates out again.

See the plate below, although the attic pictured on the plate is so much lovelier than our rather utilitarian one.  Oh well, Ty had fun, and our house is a little more organized.

Ty and Paul, up high in the attic

"Attic Afternoon" plate

Tuesday, December 22, 2015

Organizing The Basement (Tales of the Icky)

I have a week off until I have to work a partial shift on Christmas Eve.  I have not had a chance to duff until yesterday.  Prior to that, Paul and I were madly finishing up projects before an appraiser came to our house (another attempt at refinance, let's hope it goes better than last time!).  Among the projects were:
  • Stain and polyurethane to wood
  • Paul finishing hanging the new front door (photos in a future post - this project was more involved than you might think)
  • Finishing up kitchen woodwork (almost done!), but in order to do that, Paul needed access to his table saw, which required.....
  • Cleaning and organizing the basement (the icky)
You see, we've been working so long on the kitchen, and the basement became this unorganized mess.  Prior to that it was slightly more organized, but still had lots of clutter we hadn't dealt with.  We started on Saturday; Kristin, Paul, and me.  Although I soon relegated Paul to the skilled labor needed upstairs (woodwork).  It was so bad.  We went through strata of wood, wallboard, plumbing parts, electrical supplies, and old paint.  We let go of much.  All of the stuff we put out in the backyard made our lot look like an episode of Sanford and Son.  All the keepers were sorted and put away.  The saw was extracted from the junk, and Paul was able to fashion the last door jamb, that goes near the new pantry.  We weren't able to finish all, but our house looked much better after, especially the front door and the basement.  We threw out half of the junk pile; next week we'll trash the rest.  

We're waiting to hear on the appraisal.

Before pictures - a nightmare (the table saw is in there somewhere):


Ahhhh, after pictures (table saw unburied):


Wednesday, December 16, 2015

Found Objects - Kitchen Curtains

I had some lace curtains cluttering up my house, couldn't bear to throw them away.  It's a good thing I didn't.  I found a use for them in our new kitchen.  Although I like to have the windows bare because it lets in the maximum light in our north exposure windows, having the next door neighbors able to peer across at us was not pleasant (one can often find me in the kitchen in the morning still in my pajamas!).  So I hemmed these and hung them.  I actually prefer them at night, because all we would have were these two dark windows, rather stark with no light shining through.  This makes them inviting and homey, decreased sunlight notwithstanding.  


Saturday, September 26, 2015

A Little Corner - With Kitchen Step-Stool (And Little Boy)

My kitchen is coming together more and more.  I wanted to some sort of bar stool or chair so that someone could sit in the kitchen.  For example, when I have a friend over and I am still cooking, the person could sit and talk to me.  This often happens on Movie Night, when I pick up my friend Lisa before Movie Night starts and I still have food to finish up before the rest of the guests arrive.  Or, when Tyler needs a snack or breakfast, he could sit there. When not in use it would sit against the wall to be out of the way - an important consideration, since Kristin walks past this area from her room to the main floor of the house.  When I first suggested this idea, she was concerned about the space, thinking I planned to put a couch or something there!

I was thinking of a chair step-stool that my mom used to have in her kitchen.  I wanted that, because I also need a step stool to reach the higher cabinets.  There are vintage ones out there, and new ones in the same design.  However, the new ones are black or red.  As much as I love the vintage design, I did not like those colors for my kitchen.  But the same company that makes the vintage-y ones (Cosco), also makes a more modern design in white. So, I got that.  It works perfectly.  Here is Ty waiting for his snack (egg, over-easy) to be finished cooking.


Friday, August 7, 2015

The Hole in the Wall (Mushrooming Project)

There is a saying in any remodeling project, that of "mushrooming".  What this means is that while doing one project, one may uncover (or cause) another project to spring up.  In our case, the work in the kitchen (gutting, hammering, etc.) caused the weakened plaster on the north wall of our dining room (adjacent to the kitchen wall), which was already suffering from a large crack, to begin to fall off.  Thus the "hole in the wall".

Of course, with me being musical, this brought up a piece, one that I have played on harp, but also love in Regency/Vitorian era movies, such as Wives and Daughters.  The music is by Henry Purcell, and it has many names: The Hole in the Wall, Hornpipe from The Moor's Revenge, or Hornpipe from Abdelzar's Suite.  So I have been playing that piece on my harp and hearing it in my head all week. (You can hear the piece here.)

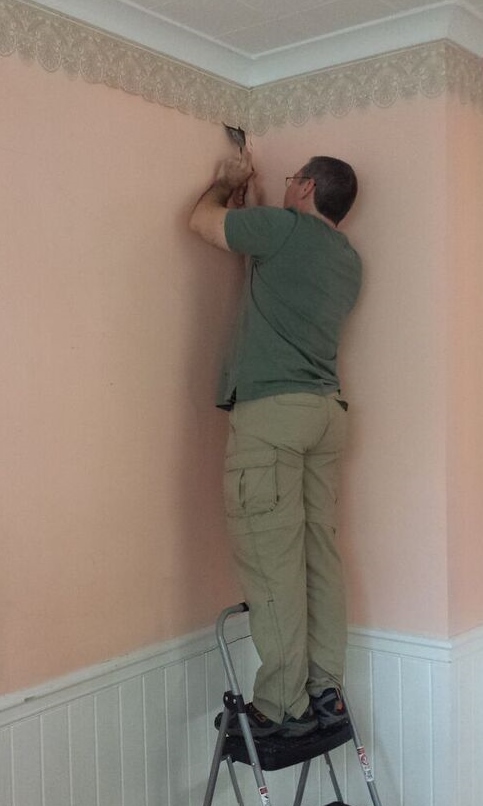
Before we could begin, there was a *small* task, i.e. preserving the wallpaper border that I love. Since we are only re-doing the north wall (the east wall had already been replaced with wallboard prior to the border being applied; we are not touching the south and west walls until a later date - huge mushroom, involving new windows, structural stuff, insulation, etc.), I did not want the border to just end.  So, faithful Paul undertook the painstaking task of removing it.  This is not an easy task.  But he did it, and it is rolled up, waiting to be reapplied once the new wallboard is up.  (More to follow in upcoming post once complete.)

The border - isn't it beautiful?

The Hole in the Wall

Paul starting the tedious process of border removal

He did it in stages - it took three days 
  
Gutted corner with cats

The full view


Donnie, on the dropcloth-covered table, looking beauteous


Countertop View


Friday, July 24, 2015

An Unexpected Benefit


I discovered this morning that I can hook my colander on the edge of the new kitchen sink to drain my blueberries. Happy day! 


Tuesday, July 21, 2015

Mini-Pantry Remodel (Phase 10) Completed!

Paul has really outdone himself on this one.  He took a small pantry area that had been constructed of painted, roughly cut pine pieces and constructed what is (at least, to me!) a fine piece of furniture.  Our mini-pantry is a bookshelf-sized area just off the kitchen, just before you traverse the basement steps.  Silly me, I did not get a before picture, although I do have one after I painted the backboard and before installation.  It is wonderful to begin to put everything back and organize.

The raw space with old structure removed, after I painted the backboard

While painting that, I was inspired to paint the basement stairwell 
(trim along that edge to follow later)

Paul, using the new gizmo he got from Rockler 
(a "Jig-It") to make the holes for the shelf support nuggies

Tyler "helping"

Paul made a total of 204 little holes, so I have optimum choice of shelf placement

Glorious: putting stuff back (lower shelves)

Upper shelves, including a gluten-free specific shelf up top, 
and a nice space for my cookbooks, 
and a little more room next to them for something else


Saturday, July 4, 2015

Reclaiming My Harp Space (with a little tangent about water filtration)

For the past few months I have been in a harp slump.  A lot of it had to do with all of the kitchen cabinet boxes preventing me from actually getting to my harp.  But I was also in a slump in general.

A kitchen remodel is horridly stressful, my diet was terrible, we were unable to use our Reverse Osmosis water filter that I love (and I am very fussy about water - I don't like it to begin with, but having to do without the relative non-taste of RO water and instead drink bottled or tap water was very hard for me).  Incidentally, we did not get the RO filter because I am a fussy princess (!); we got it because I have a thyroid illness, and fluoride, which is in most tap water, is bad for this.  The RO is the only type that can get the fluoride out (at least, that is my understanding).  So I wasn't drinking well, and I am not sure how the exposure to fluoride affected me, if indeed it did.  The point is - my health has not been the best through this.  And when I don't feel well, or feel depressed, I don't play.  Ooo, what a tangent that was!

Anyway, as I mentioned in my previous post, I was inspired to play again by the harpist at The Drake.  But, Paul and I also finally were able to unclutter and clean our parlor, which houses my harp, making it accessible to me.  This was an icky proposition.  You see, we have three cats.  And three cats, combined with three sensitive kitty stomachs, combined with a room that humans cannot get real access to...well, you get the picture.  Vomit-palooza! We also had multitudes of storage boxes and cardboard cabinet containers to deal with. There is still a small amount of stuff to be dealt with, but it looks like a living space now, and, more importantly, a harp space.  I can finally practice comfortably and in clean surroundings.

My new music arrived, the Brahms Intermezzo.  It is a gorgeous arrangement in a Brahms collection by Daniel Burton.  I have begun working on it intently.  It is lovely.

The view from my harp:


Wednesday, June 24, 2015

Pots & Pans

We managed to get all of our pots & pans organized (with the exception of our large stock pot that will be stored in the blind corner cabinet), along with a space for our cookie sheets and cutting board.  It was a tight squeeze getting both of the organizers in, but Paul did it!  We will have to always keep the pans facing the way they are below when we put them away (some facing east, the others west), and the large frying pan's lid is laid flatter than the others in the back (you can sort of see it in the bottom picture, below), in order to fit everything in.  This is not a problem, just a learning curve so everyone remembers which way things go when putting pots and pans away.


All tucked in, ready for bed!


Tuesday, June 16, 2015

Restoring Order From Chaos

Our kitchen project goes on, but we have definitely turned the corner.  We have cabinets, countertops, a working stove, a small but fully-functional dishwasher, an awesome fridge, and now, running water.

It is so lovely to be able to function in the kitchen.  Paul hooked up the sink late last week.  This weekend we started putting things back, as much as we are able to pending certain organizational tweaks we are doing (pot & pan organizer, lazy susan shelf trays, etc. to be shipped in the coming days).  Today I continued putting things away and organizing.  The fridge, although new, has been with us for almost a month, and needed a wipe down inside.  I also moved some of the of the food that was housed in the basement fridge upstairs.  I stopped by Mariano's and got some nice produce.  It's time to eat healthy again since the kitchen is open for business!

Two really special things that have occurred now that we are moving back into the kitchen are: 
  1. Reclaiming the dining room table, where lots of kitchen stuff was sitting for months
  2. Having a cup of tea!  There was really nowhere to set up my tea kettle and brewing cup.  
We have had family dinner at the dining room table the past two nights.  Our dining room was so bad, it literally looked like a hoarder's house.  It was so nice to unclutter and clean it, and use it again for its proper purpose.  This afternoon I brewed a cup of tea in the mug Aunt Martha gave me long ago.  It's battered and bruised, but it feels like home to me.


I'm so glad to be getting back to normal, but a new, delightful normal with this wonderful kitchen Paul has created for me.  More photos to follow in the upcoming weeks.  

Tuesday, June 2, 2015

Kitchen Moving Along

Paul has finished the cabinet install, and the countertop man came and measured for the countertops!  We're just waiting for that, could be one to three weeks he said.  We are going to install a contraption for the blind corner, a device that swings out so you can get at the things stored in aforementioned blind corner. Pots and pans storage, where one does not have to lift two to get to the third, clanking clanking, and kathunkadoodling to get the one you want! (Update: unfortunately, the device did not work with our particular blind corner; the opening of the cabinet needs to be larger than what we have or it cuts off too much of the doorway opening; we had to return it - sad!).

In the meantime, we are able to cook a bit.  The stove and oven are gorgeous, work very well; we can microwave.  Once the countertops are in, Paul can hook up the sink.  He has already done a lot of preliminary plumbing, so the hooking up should go smoothly (famous last words?!).

I must confess that I have been climbing the walls in this here home stretch.  I am irritable and sometimes depressed.  It's just getting to me.  It's very hard to keep one's composure when the chaos and lack of functionality is a daily trial.

Anyway, here are some updated photos:

Stove side, blind corner cabinet is to the left, doors/drawers will be attached later.

Southeast side, small spice unit next to fridge (needs its door/face).  Note: we still are keeping large cardboard sheets on the floor to protect the new floor while we are working).

Sink side, the dishwasher will be elevated two inches, so it is level with the counter.


Blind Corner Unit photo, how it looks inside with the door closed.